
Project Summary
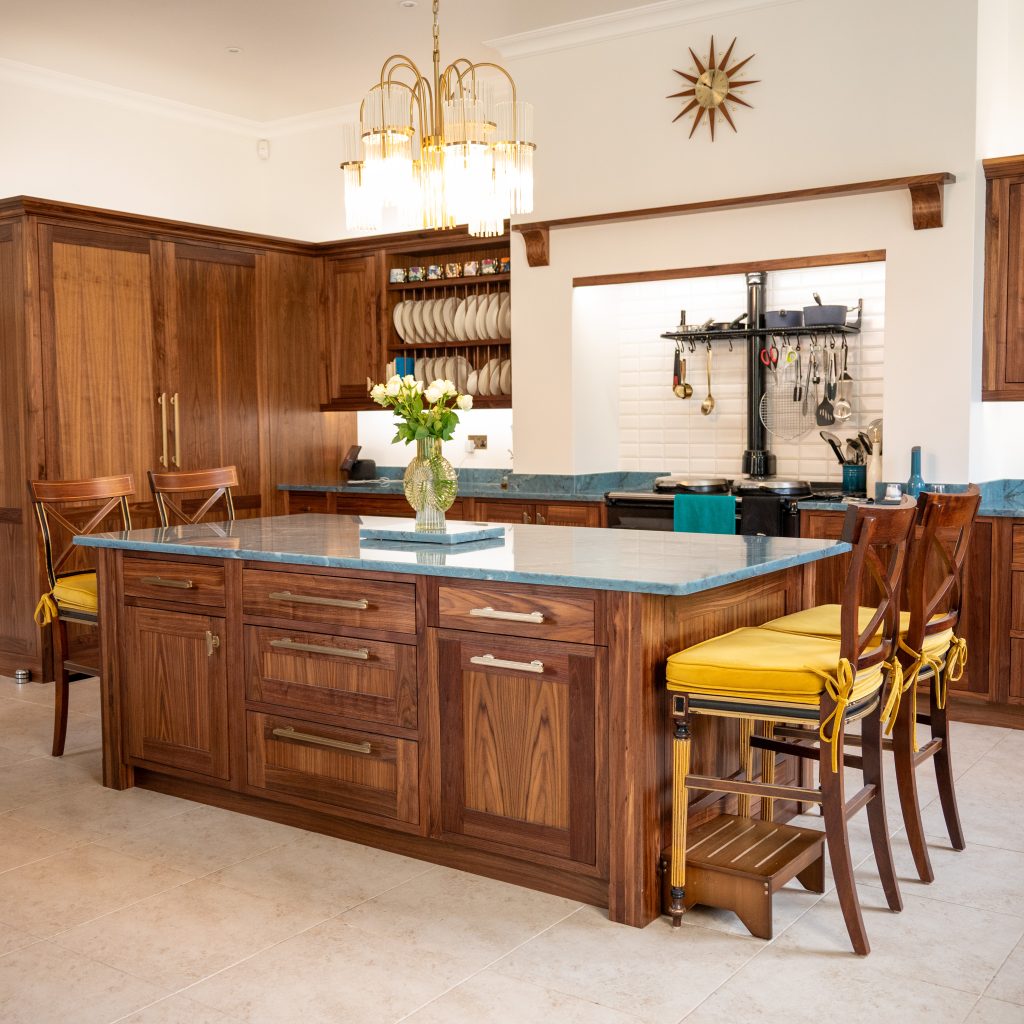
Set within a beautiful home in Winchcombe, The Grove Project centres around a richly detailed bespoke walnut in-frame kitchen designed for entertaining. Combining natural materials with carefully considered craftsmanship, the space balances warmth and sophistication while offering a highly practical layout for modern living. A striking island finished in CRL Cristallo Azure forms the social heart of the room, complemented by bespoke cabinetry, premium appliances and a spacious walk-in pantry.
The Design
The brief for The Grove Project was to create a kitchen that felt both refined and inviting — a space that could comfortably accommodate everyday family life while also working effortlessly for entertaining.
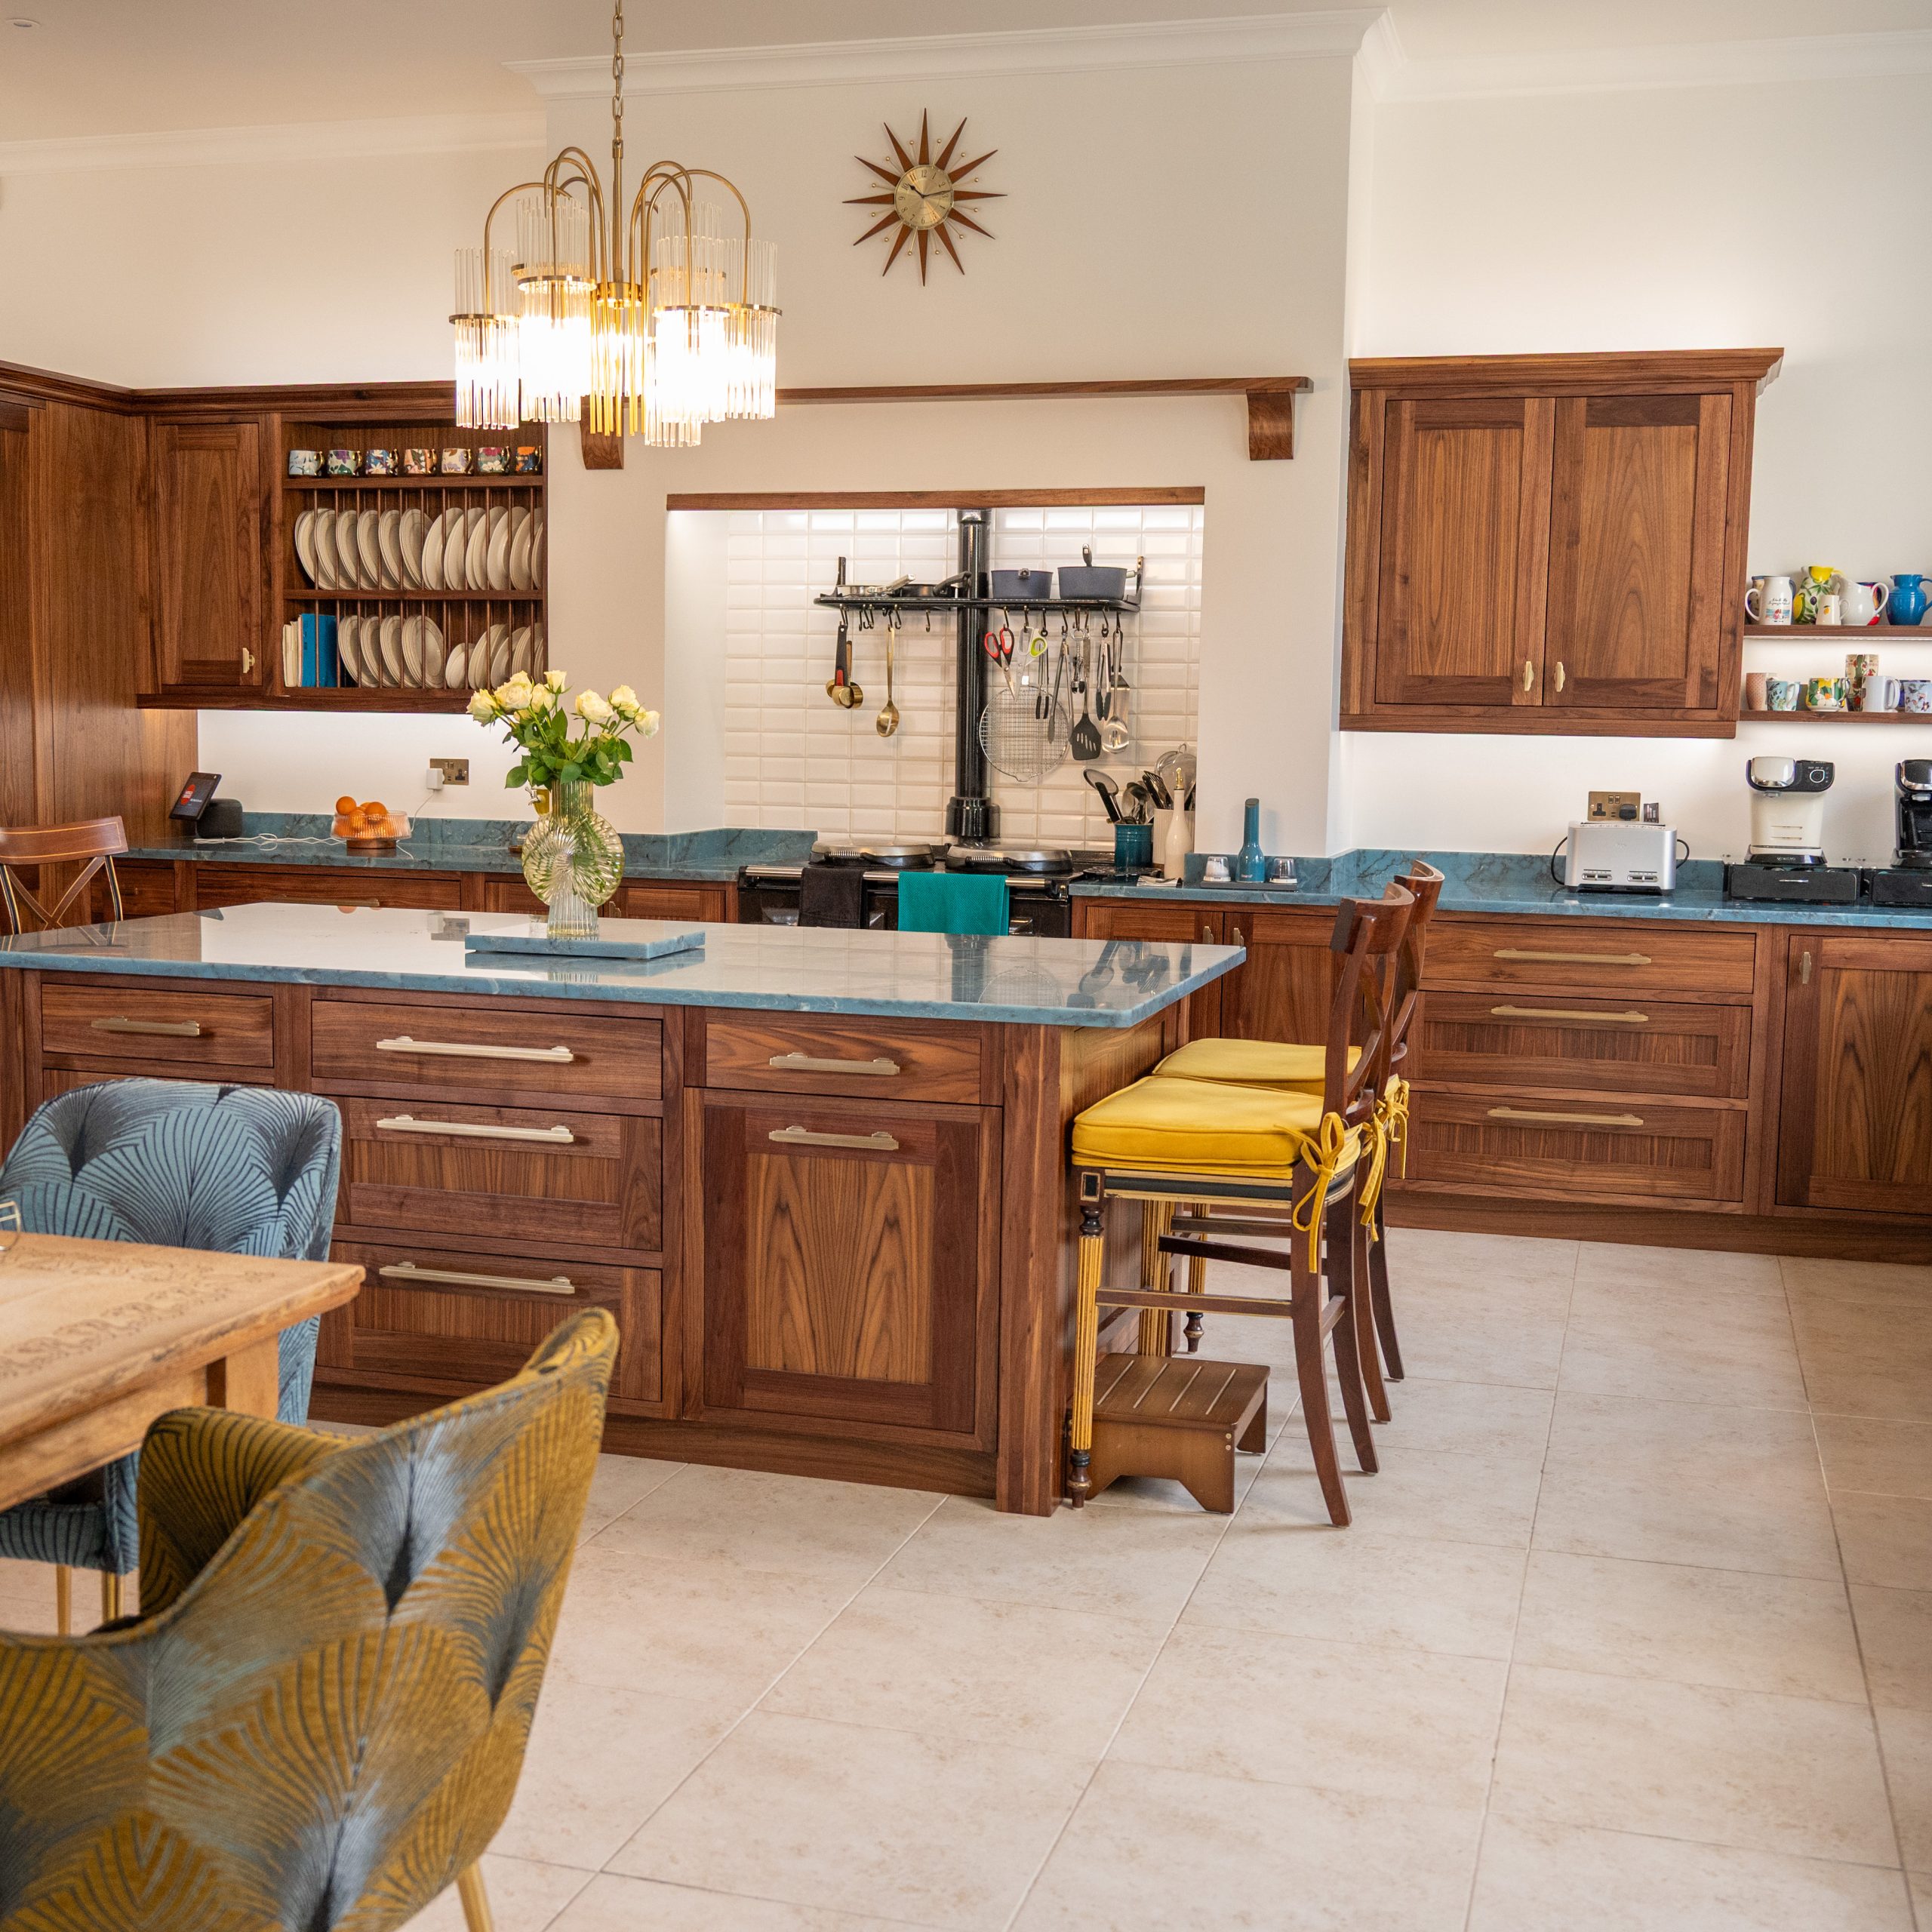
At the heart of the design is a bespoke walnut in-frame kitchen, selected for its depth of tone and distinctive natural grain. The in-frame cabinetry highlights the craftsmanship of the joinery, giving the kitchen a timeless and architectural quality.
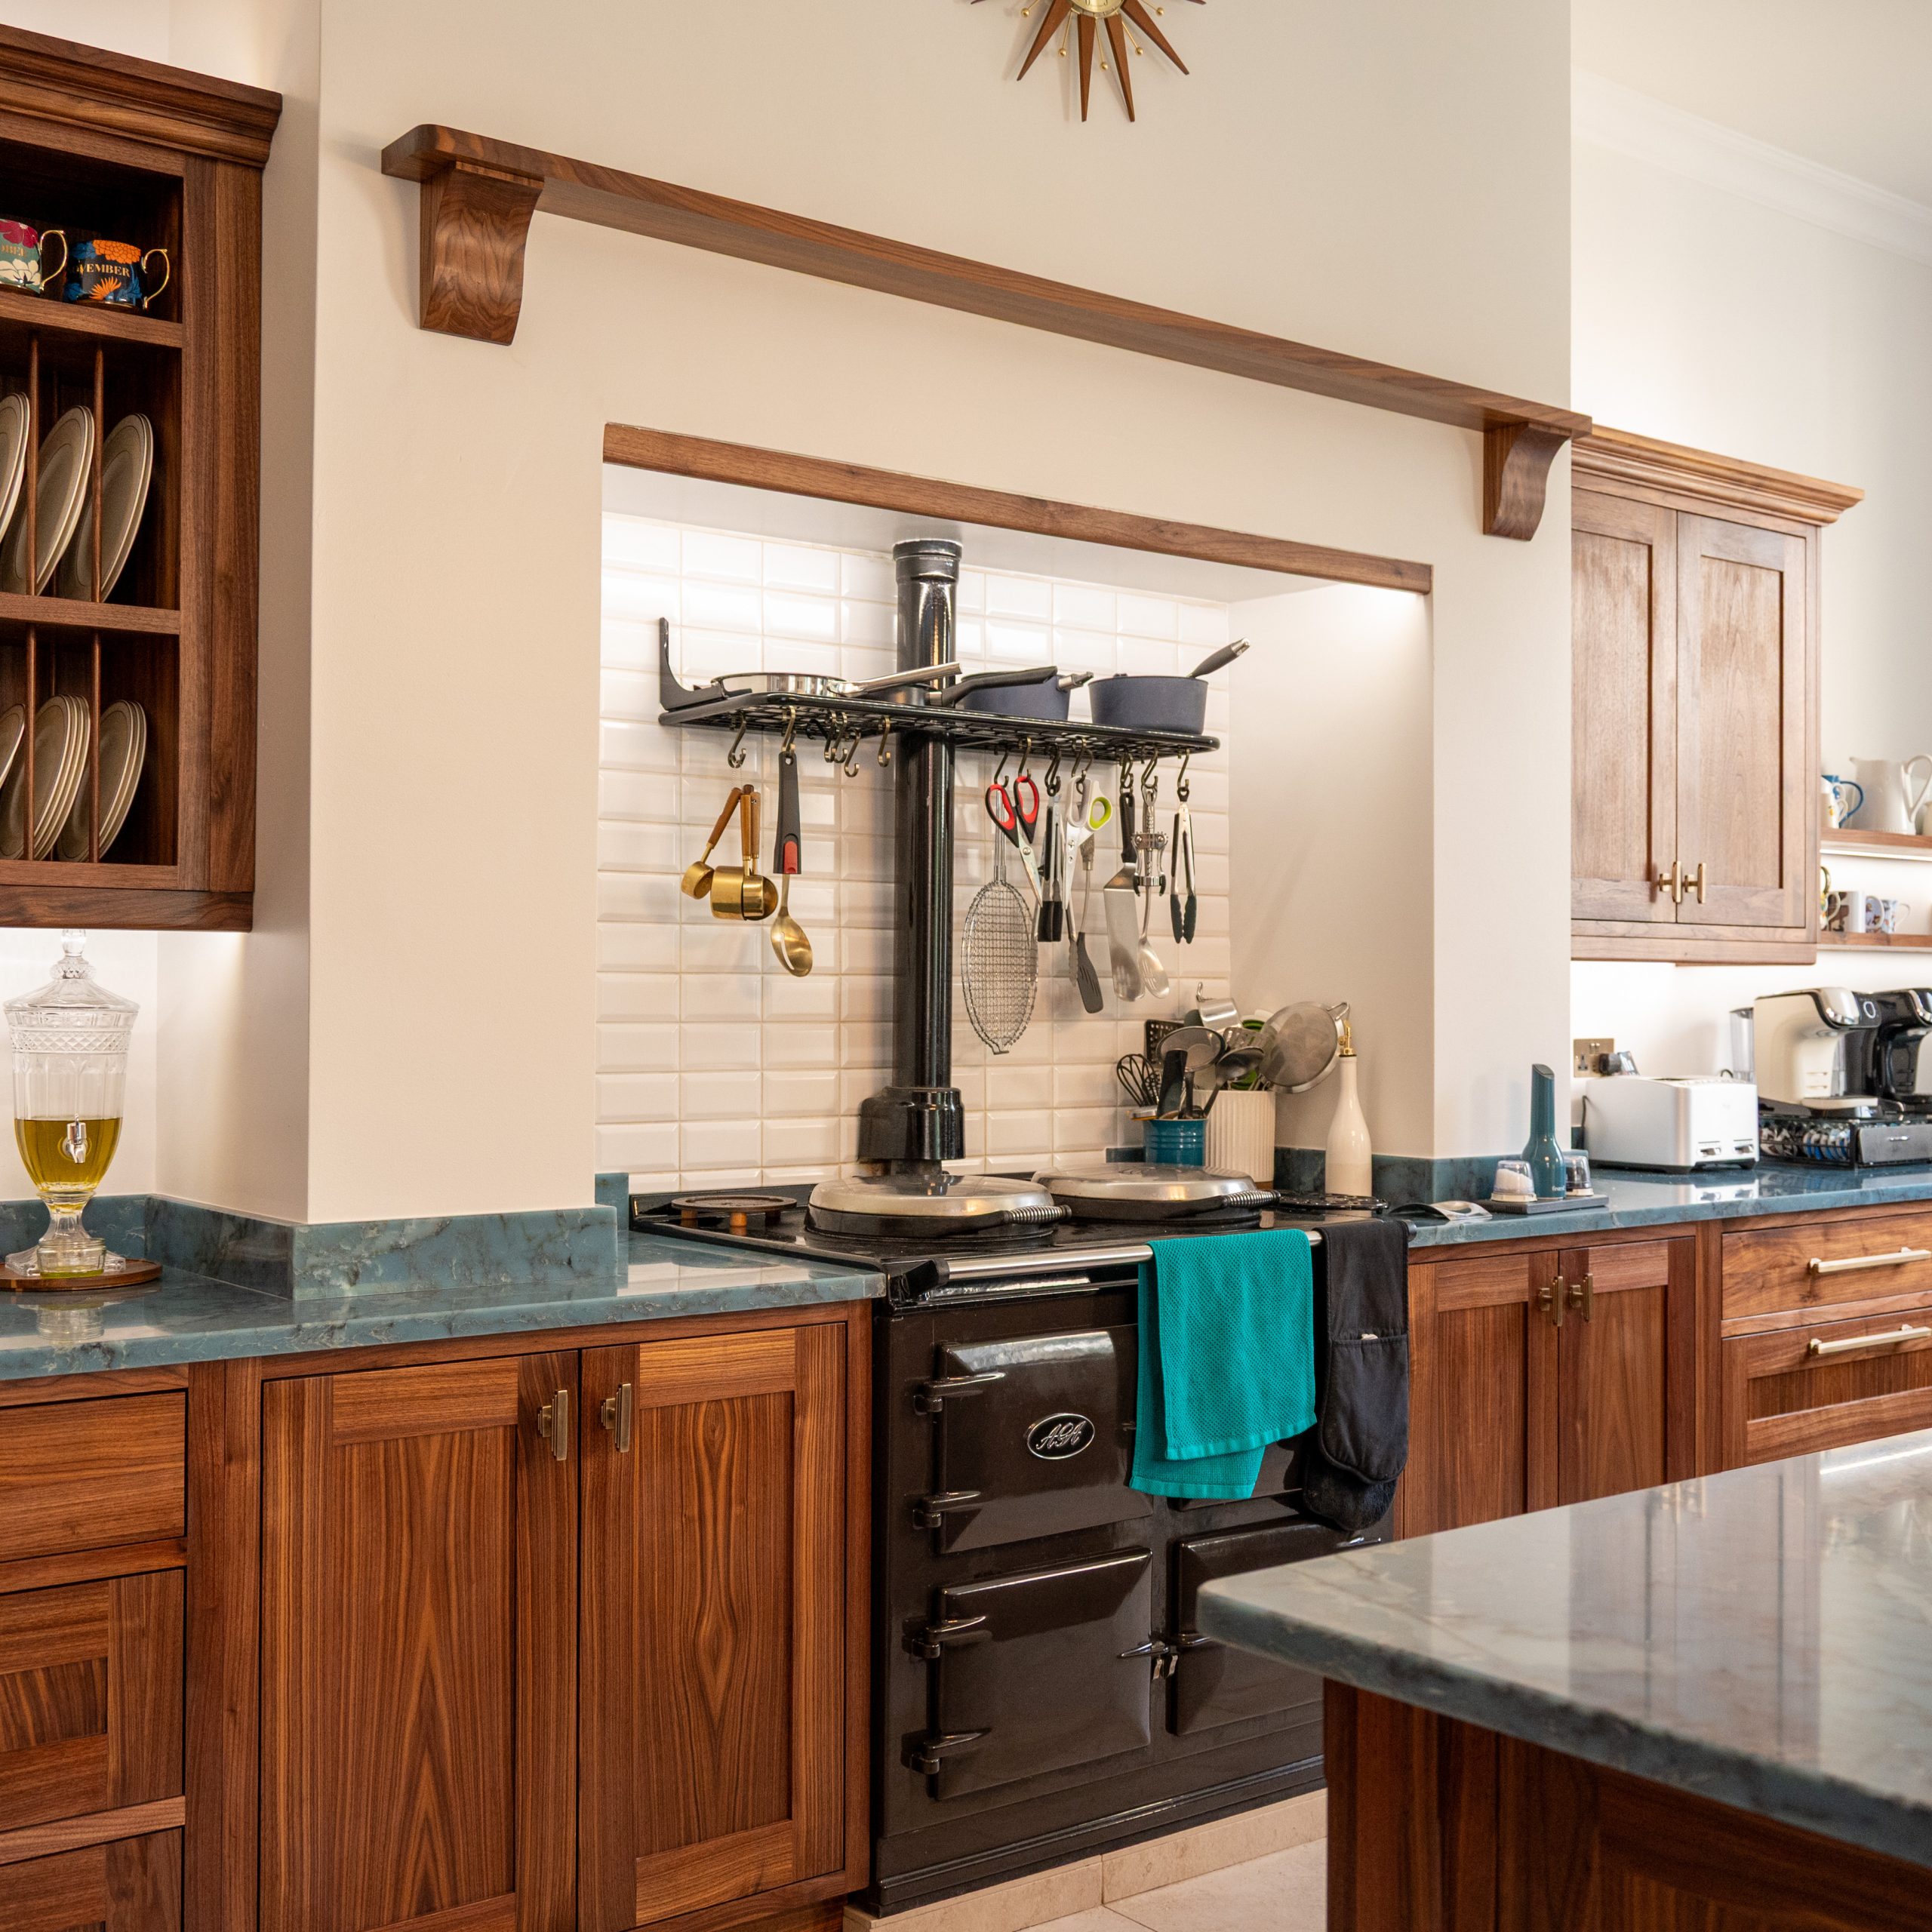
A key feature of the design is the cabinetry built around the existing chimney breast. The bespoke joinery has been carefully shaped to frame this architectural element, allowing it to become a natural focal point within the kitchen while maintaining balance and symmetry across the room.
Entertaining plays an important role in how the homeowners use their kitchen, so the layout was carefully considered to encourage movement and conversation throughout the space. Generous preparation areas and sociable seating ensure guests can gather comfortably while cooking takes place.
Large glazed doors draw natural light into the room, enhancing the richness of the walnut and creating a kitchen that feels bright, open and welcoming throughout the day.
“We wanted a kitchen that felt warm, welcoming and timeless – somewhere we could cook, entertain and spend time with friends and family.”
The Island
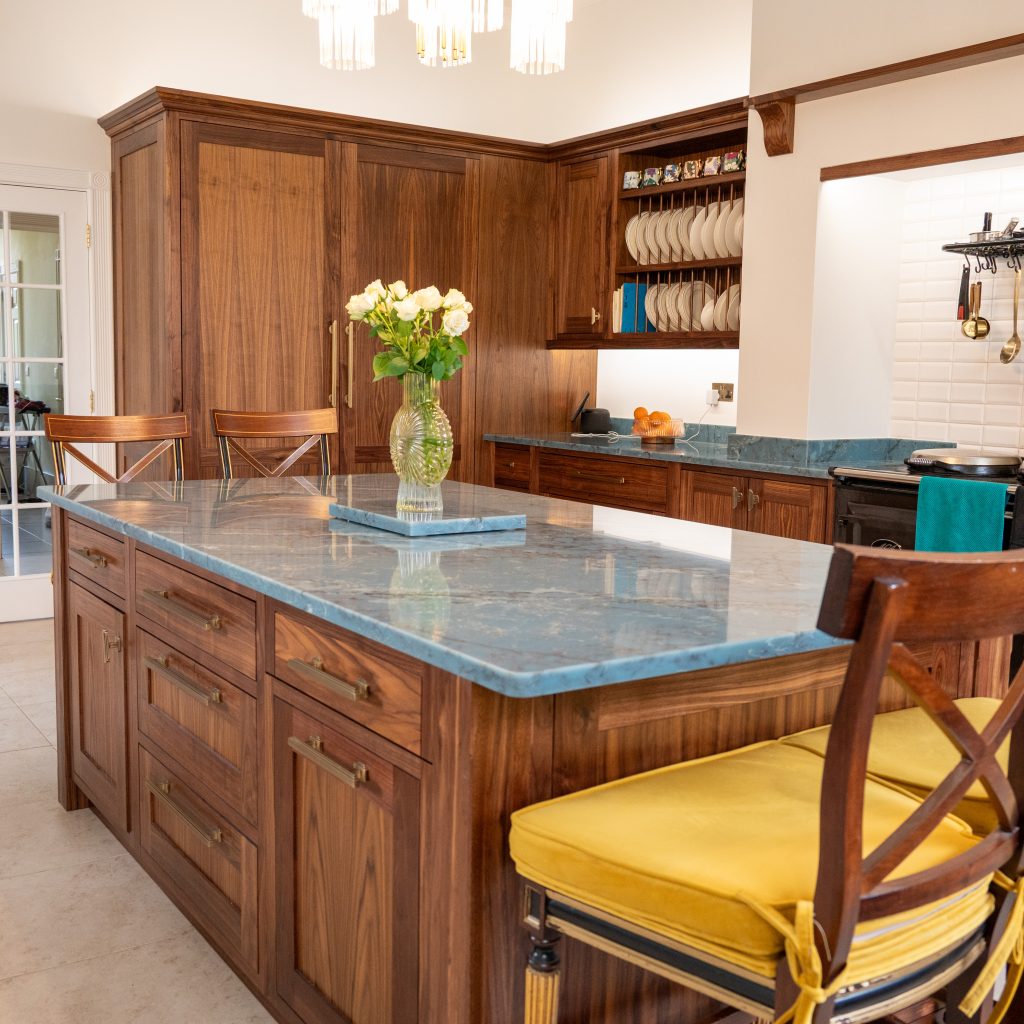
A generous central island anchors the room and quickly becomes the natural focal point of the kitchen.
Finished in CRL Cristallo Azure, the island worktop introduces a distinctive blue-toned stone that provides a subtle yet striking contrast against the warmth of the walnut cabinetry. The material adds texture and visual interest while maintaining a calm and balanced palette.
The island incorporates deep drawers and integrated appliances for practical storage, while the overhanging breakfast bar creates a relaxed seating area for casual dining or conversation.
For the homeowners, this island is the social hub of the kitchen — the place where morning coffee is enjoyed and where friends naturally gather when entertaining.
Walk-In Pantry
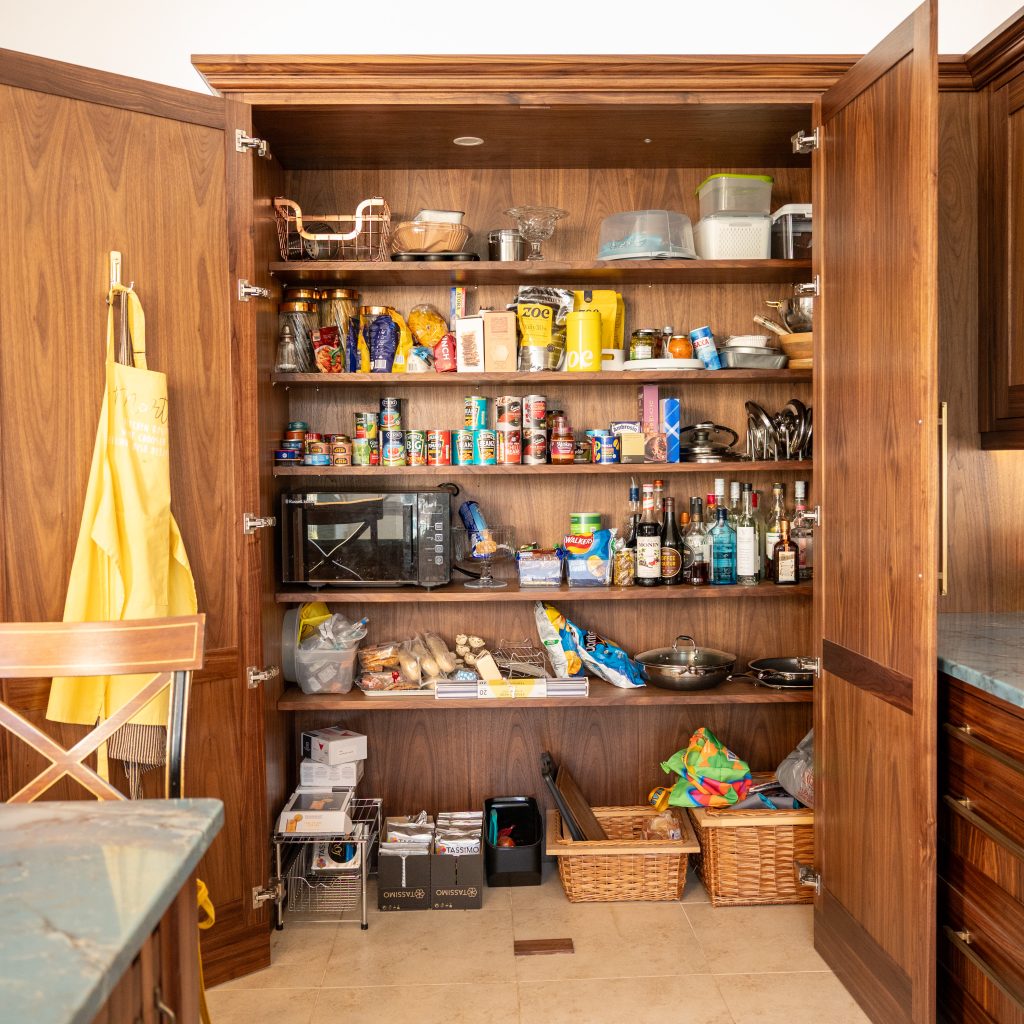
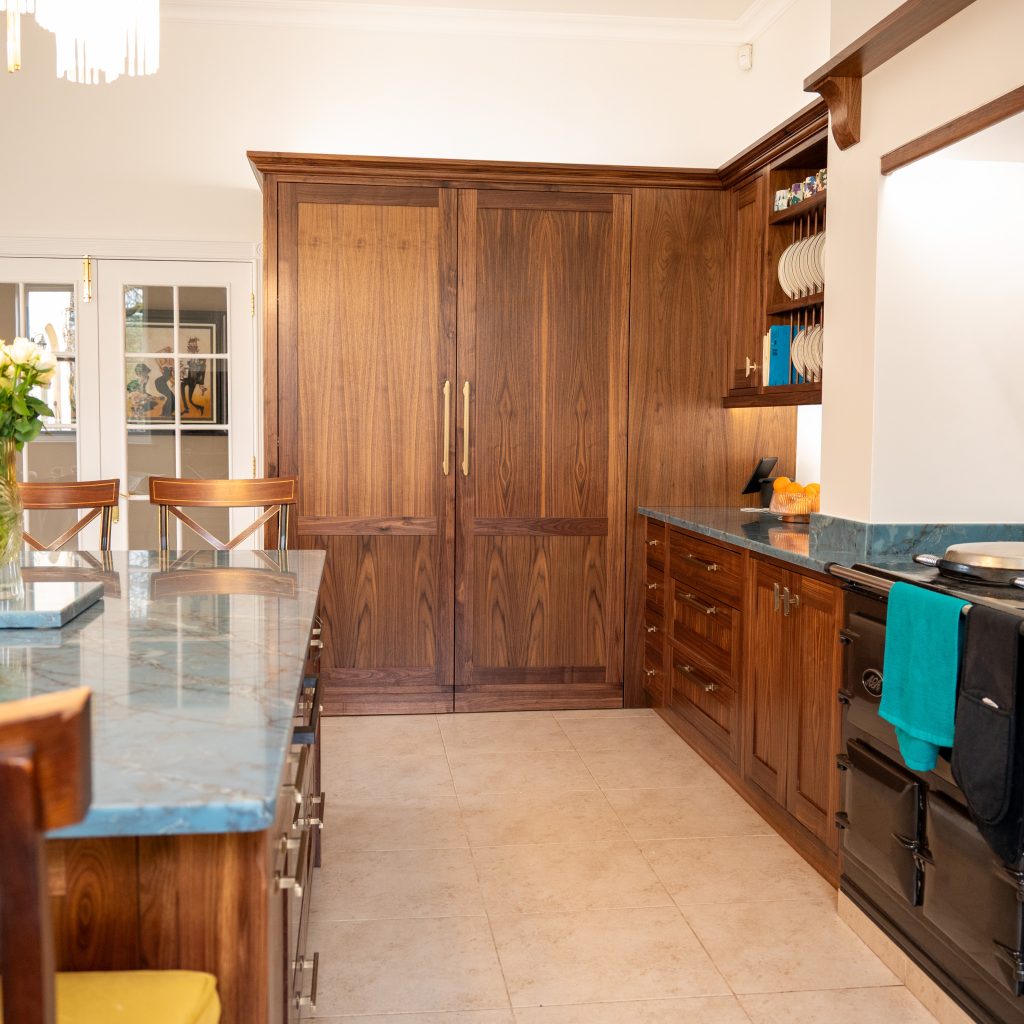
Inside the main kitchen sits a spacious walk-in pantry, designed to provide additional storage while keeping the primary kitchen space calm and uncluttered.
Open shelving and generous storage allow dry goods, small appliances and kitchen essentials to be neatly organised and easily accessible. This dedicated storage space ensures the main kitchen remains visually clean, even when preparing meals for larger gatherings.
The pantry also offers the flexibility to store everyday appliances out of sight while keeping them within easy reach, supporting both the practical and social use of the kitchen.
The Details: Materials, Hardware & Appliances
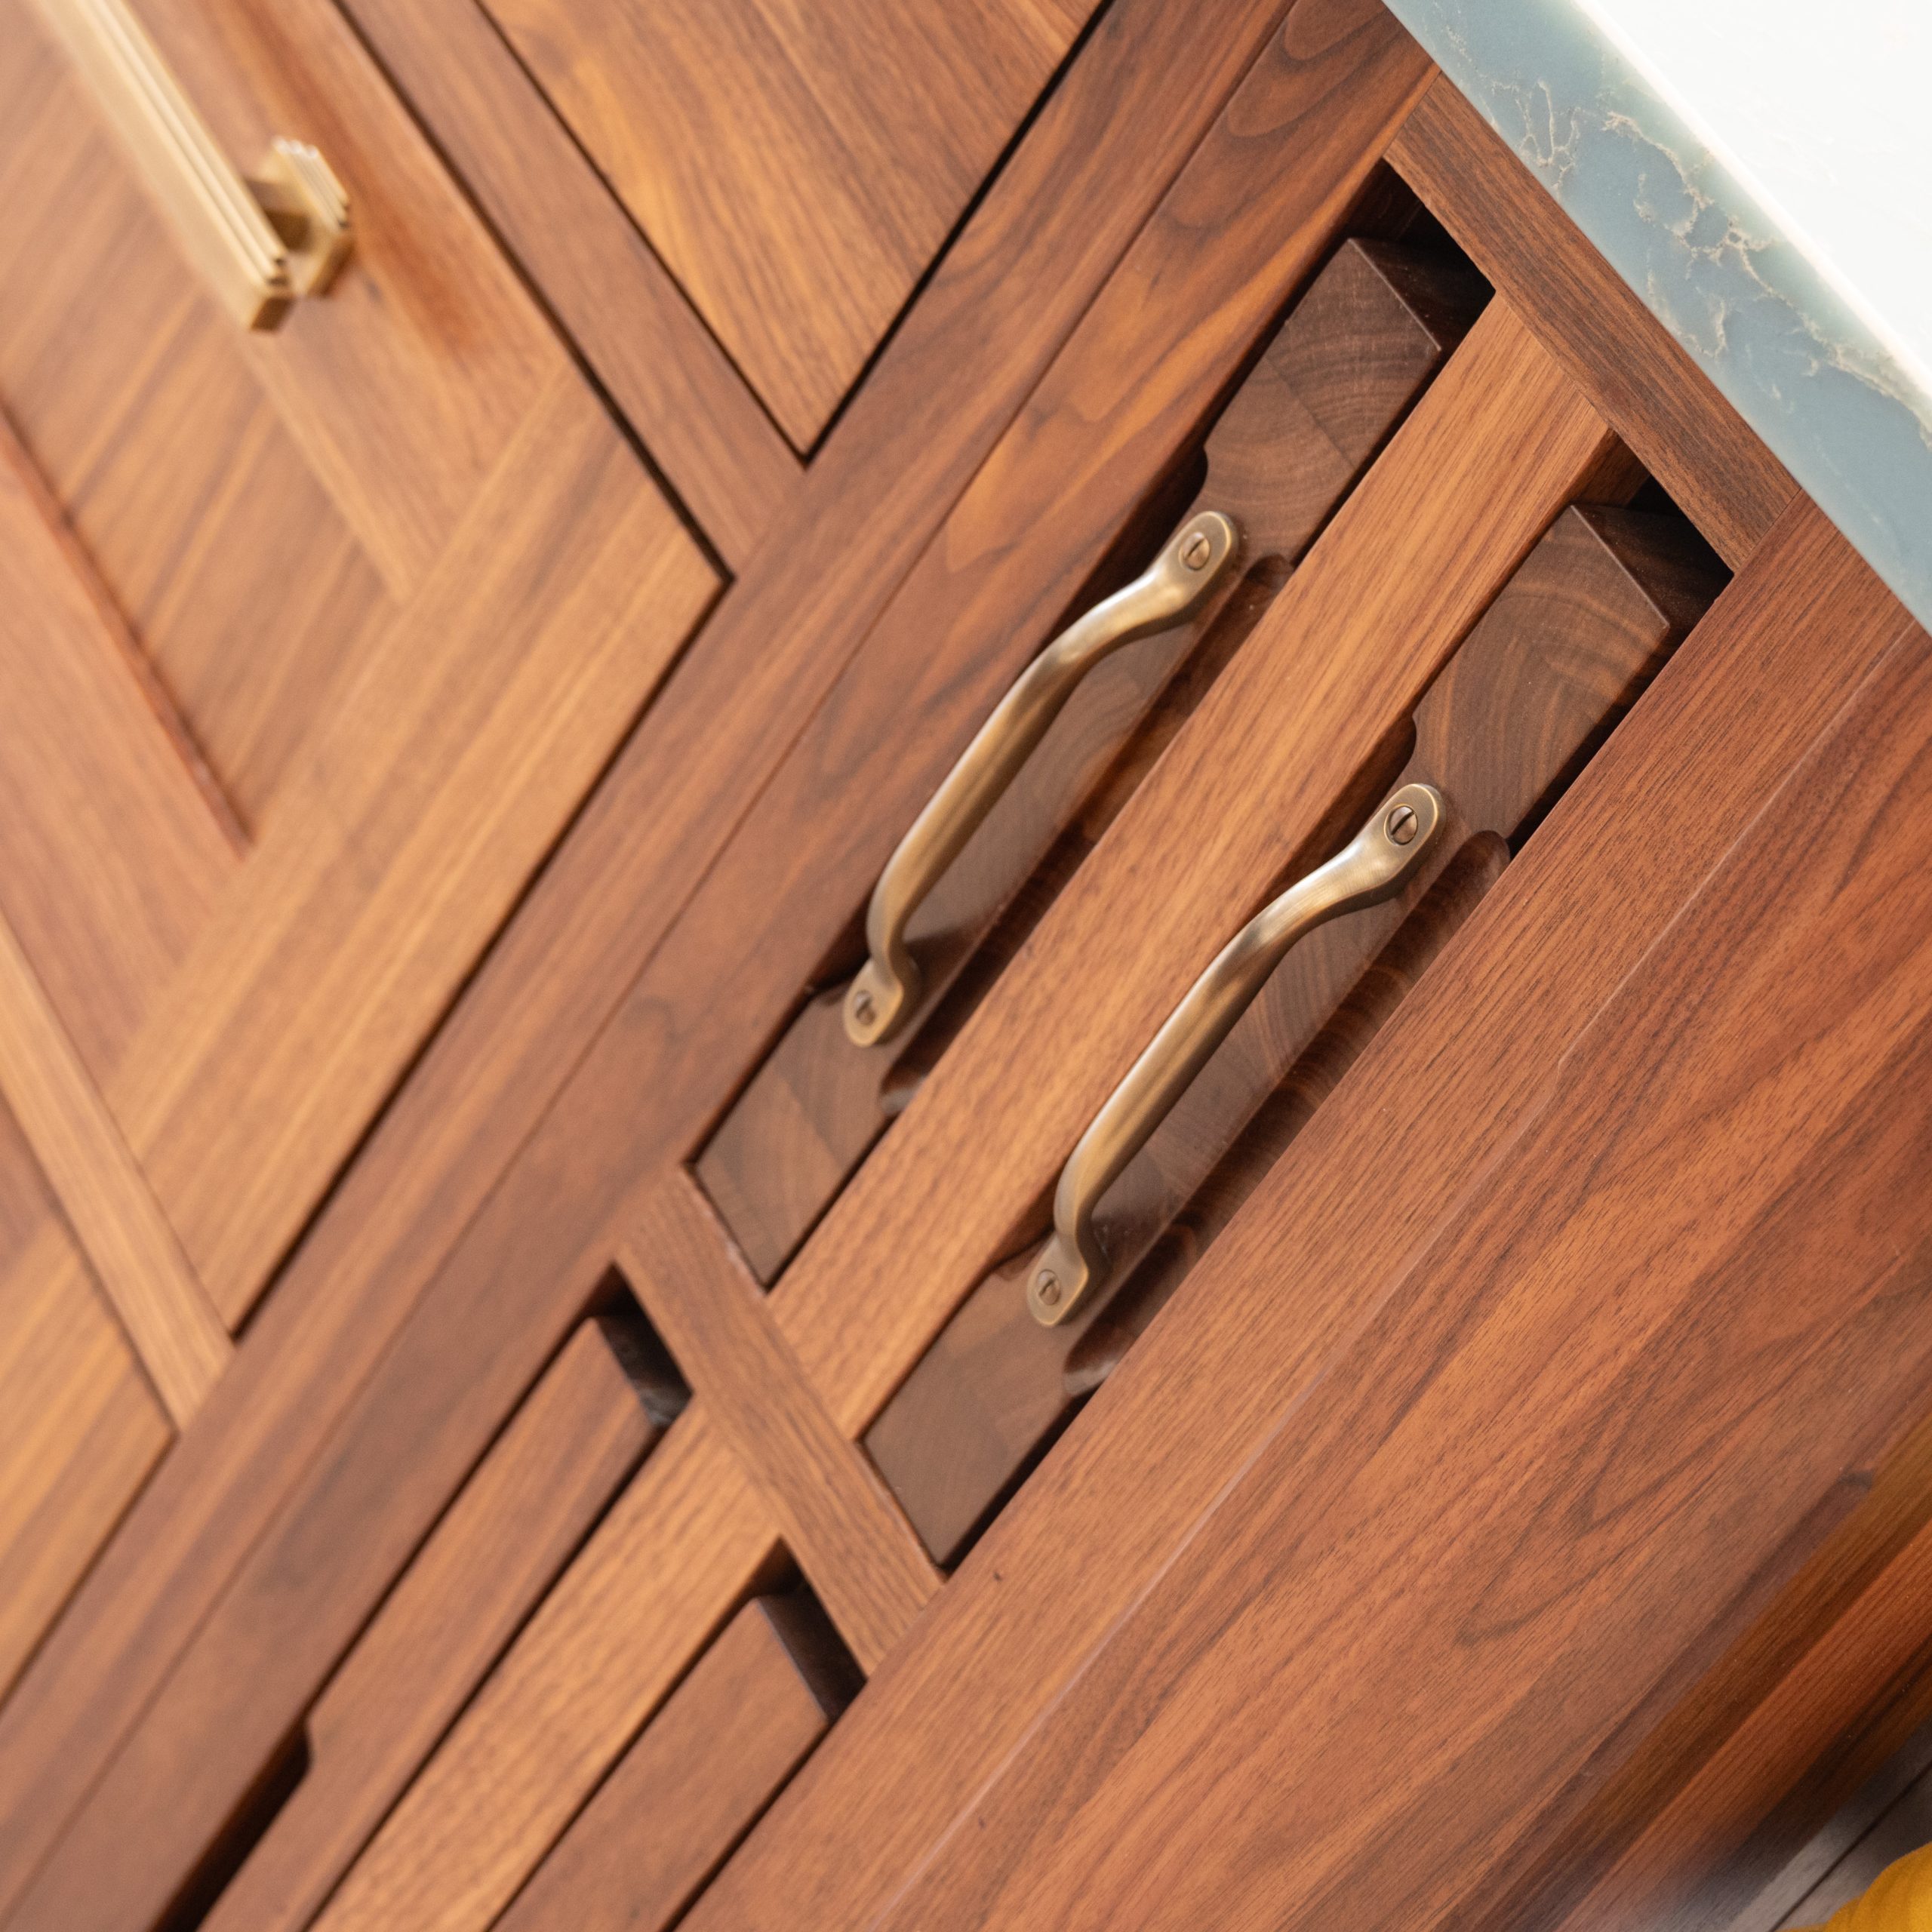
The cabinetry throughout the kitchen is crafted in bespoke walnut in-frame joinery, celebrating the natural grain and variation of the timber. The cabinetry surrounding the chimney breast has been carefully designed and shaped to integrate seamlessly with the architecture of the room, creating a balanced and cohesive focal point.
Worktops are finished in CRL Cristallo Azure, a distinctive blue-toned stone used across both the island and the surrounding counters, bringing subtle colour and texture to the design.
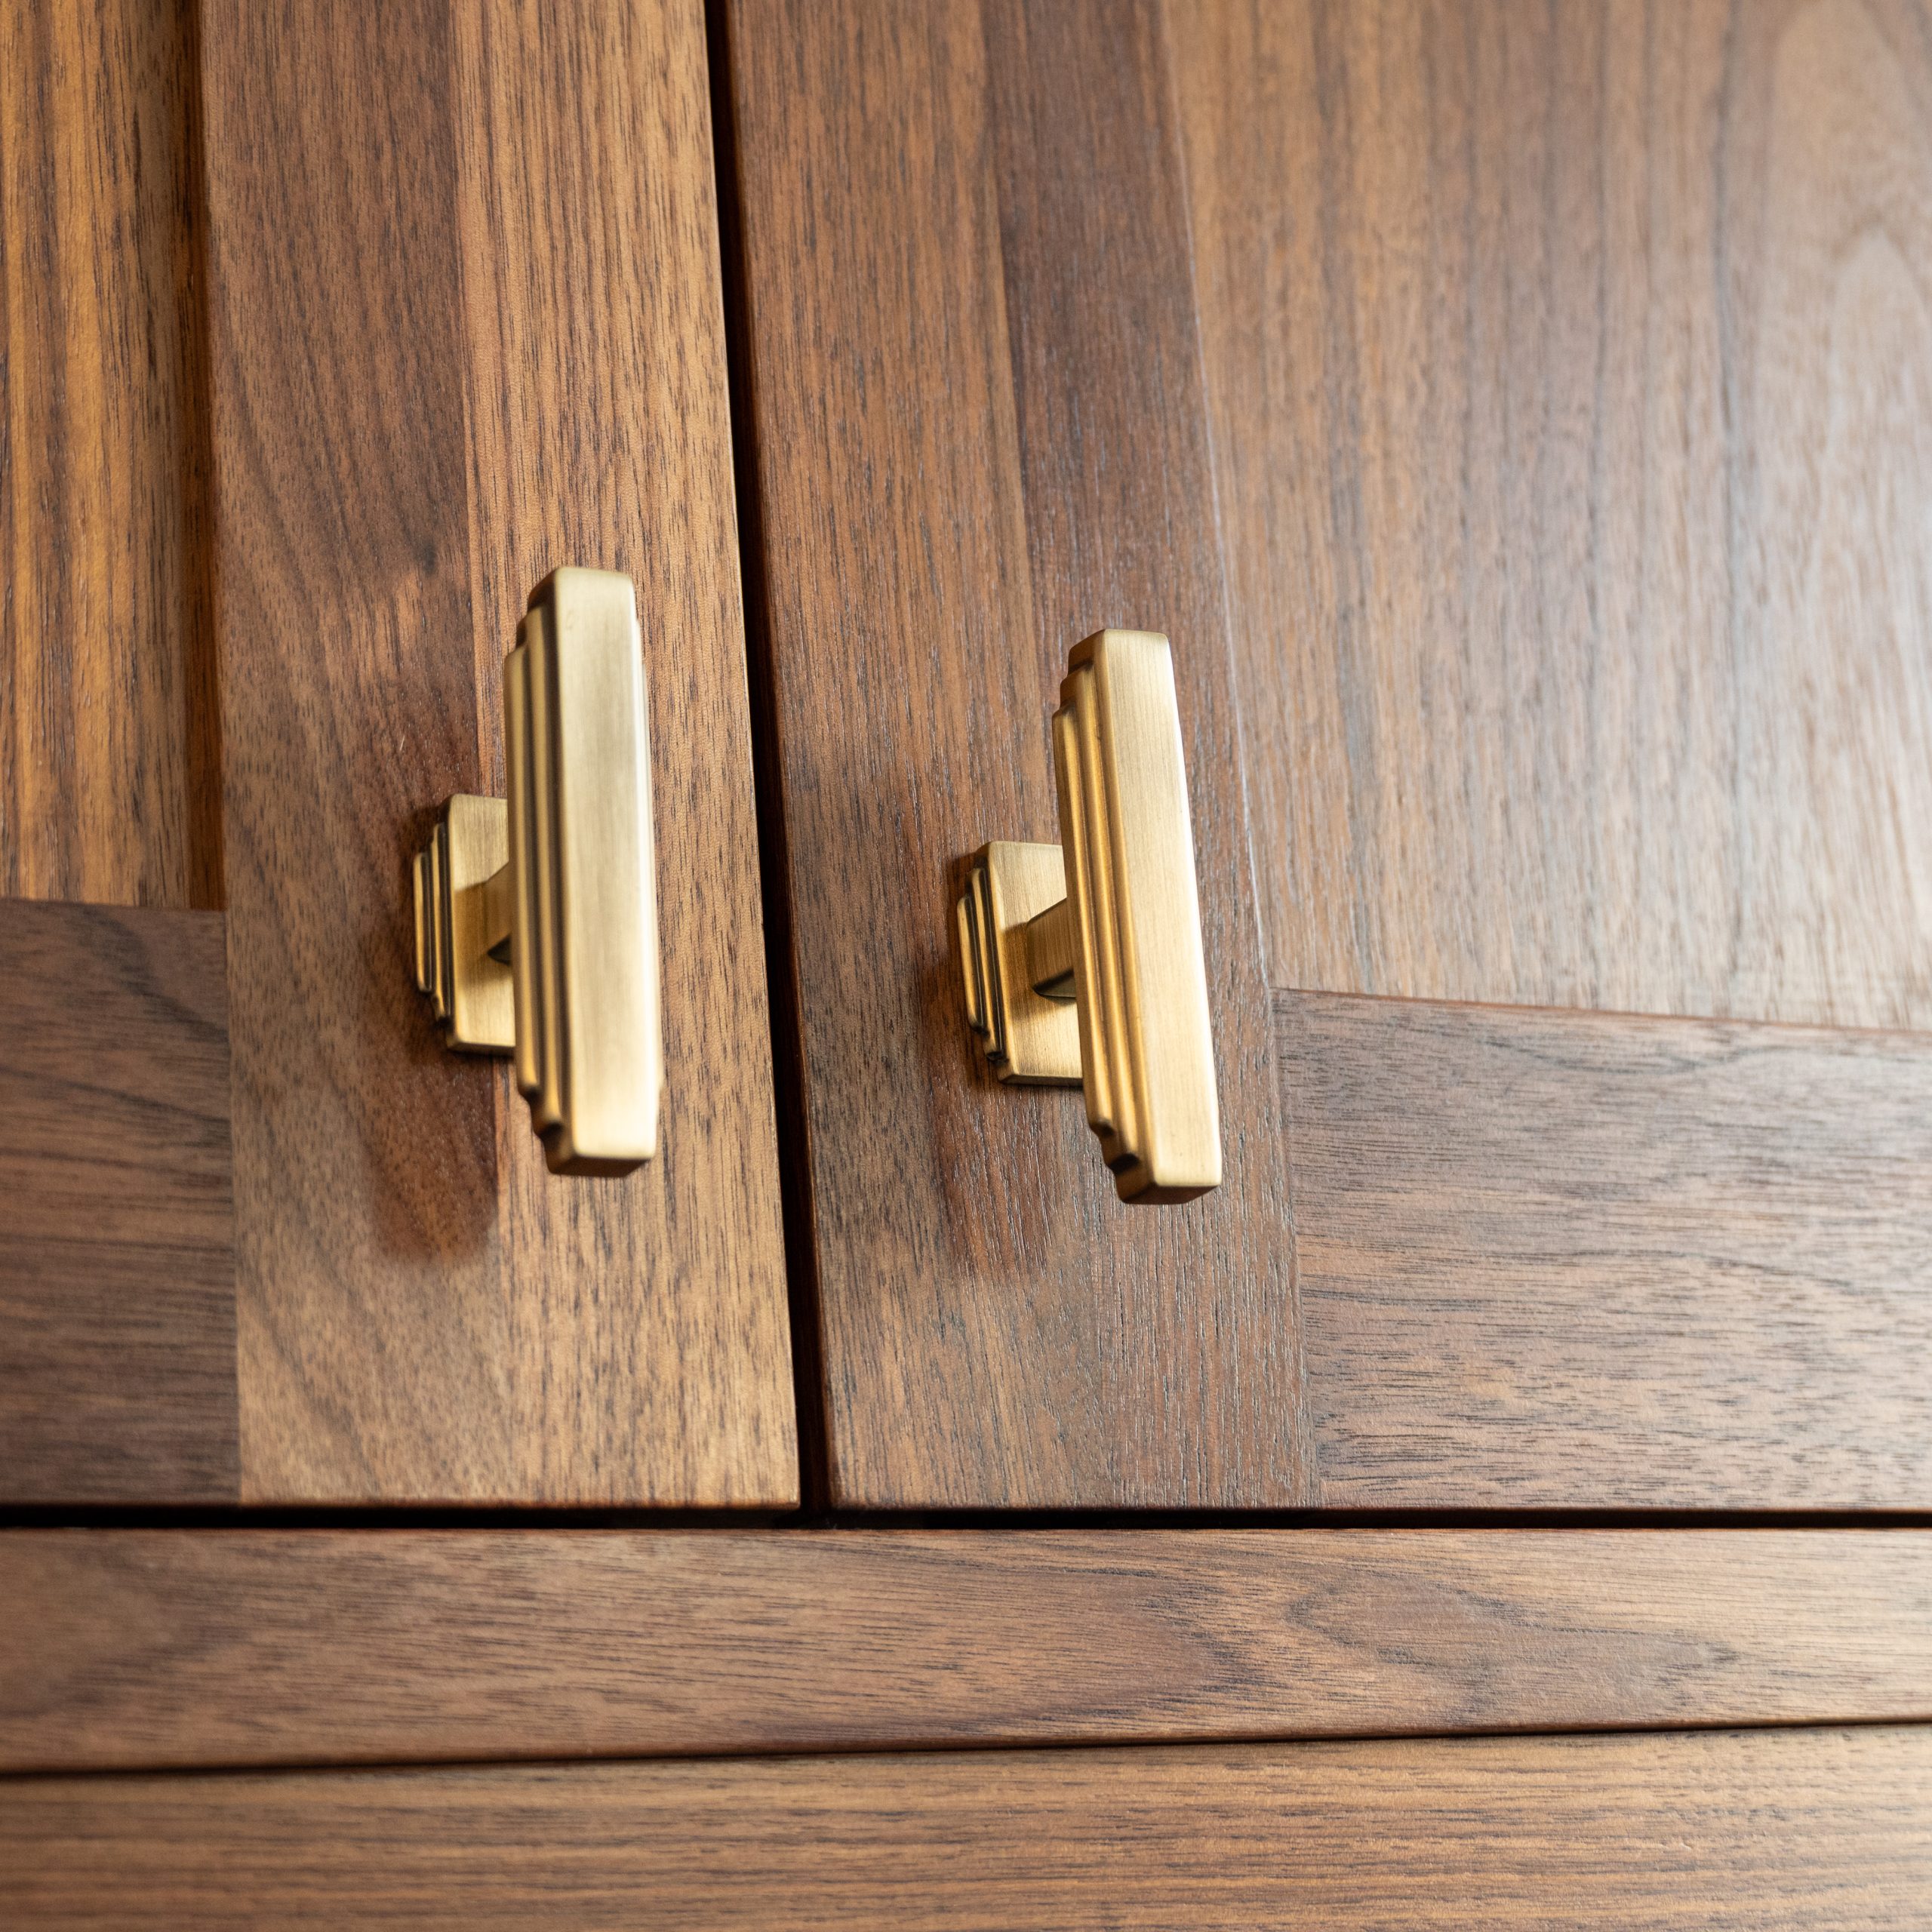
Brushed brass Hendel & Hendel Fitzrovia handles provide a refined finishing detail, offering a warm contrast against the walnut cabinetry.
The sink area features a Ribchester Belfast sink, paired with a Perrin & Rowe Ionian Bridge tap with pull-out rinse, combining traditional styling with modern functionality.
Appliances were carefully selected to support both everyday cooking and entertaining, including a Neff Slide&Hide oven, Fisher & Paykel double DishDrawer dishwashers, and a classic AGA, which adds both character and versatility to the space.
A bespoke open plate rack was also integrated into the cabinetry, allowing everyday crockery to remain easily accessible while adding a subtle decorative element to the kitchen.
Entertaining & Everyday Living
Designed with entertaining in mind, the kitchen moves seamlessly between cooking, dining and socialising.
The island seating encourages conversation, while the generous layout ensures guests can gather comfortably without interrupting the cooking area. Thoughtful storage — including the walk-in pantry — keeps surfaces clear and organised even during busy gatherings.
Whether hosting friends for dinner or enjoying a quiet morning coffee, the kitchen adapts effortlessly to everyday life.
Project Specification
Location
Winchcombe
Cabinetry
Bespoke walnut in-frame kitchen
Worktops
CRL Cristallo Azure
Handles
Hendel & Hendel Fitzrovia – brushed brass
Tap
Perrin & Rowe Ionian Bridge with pull-out rinse
Sink
Ribchester Belfast sink
Appliances
Neff Slide&Hide oven
Fisher & Paykel double DishDrawer dishwashers
AGA